<-- style PDP --> 404-1414 Bayview Avenue, Toronto - Condo Apt for lease for $3,650
  • new
  • for lease

404-1414 Bayview Avenue

Toronto, Ontario, M4G 0E2 - Mount Pleasant East

$3,650

  • Neighbourhood

    Mount Pleasant East

  • Major Intersection

    Bayview Ave & Millwood Rd

  • Listed Since: 5 day(s)

  • Last update: today

Overview

  • Property Type

    Condo Apt, Apartment

  • Bedrooms

    2

  • Bathrooms

    2

  • Square Feet

    800-899

  • Exposure

    East

  • Total Parking

    1 Underground Garage

  • Locker

    Owned

  • Furnished

    No

  • Balcony

    Jlte

Property Description

Property description for 404-1414 Bayview Avenue, Toronto

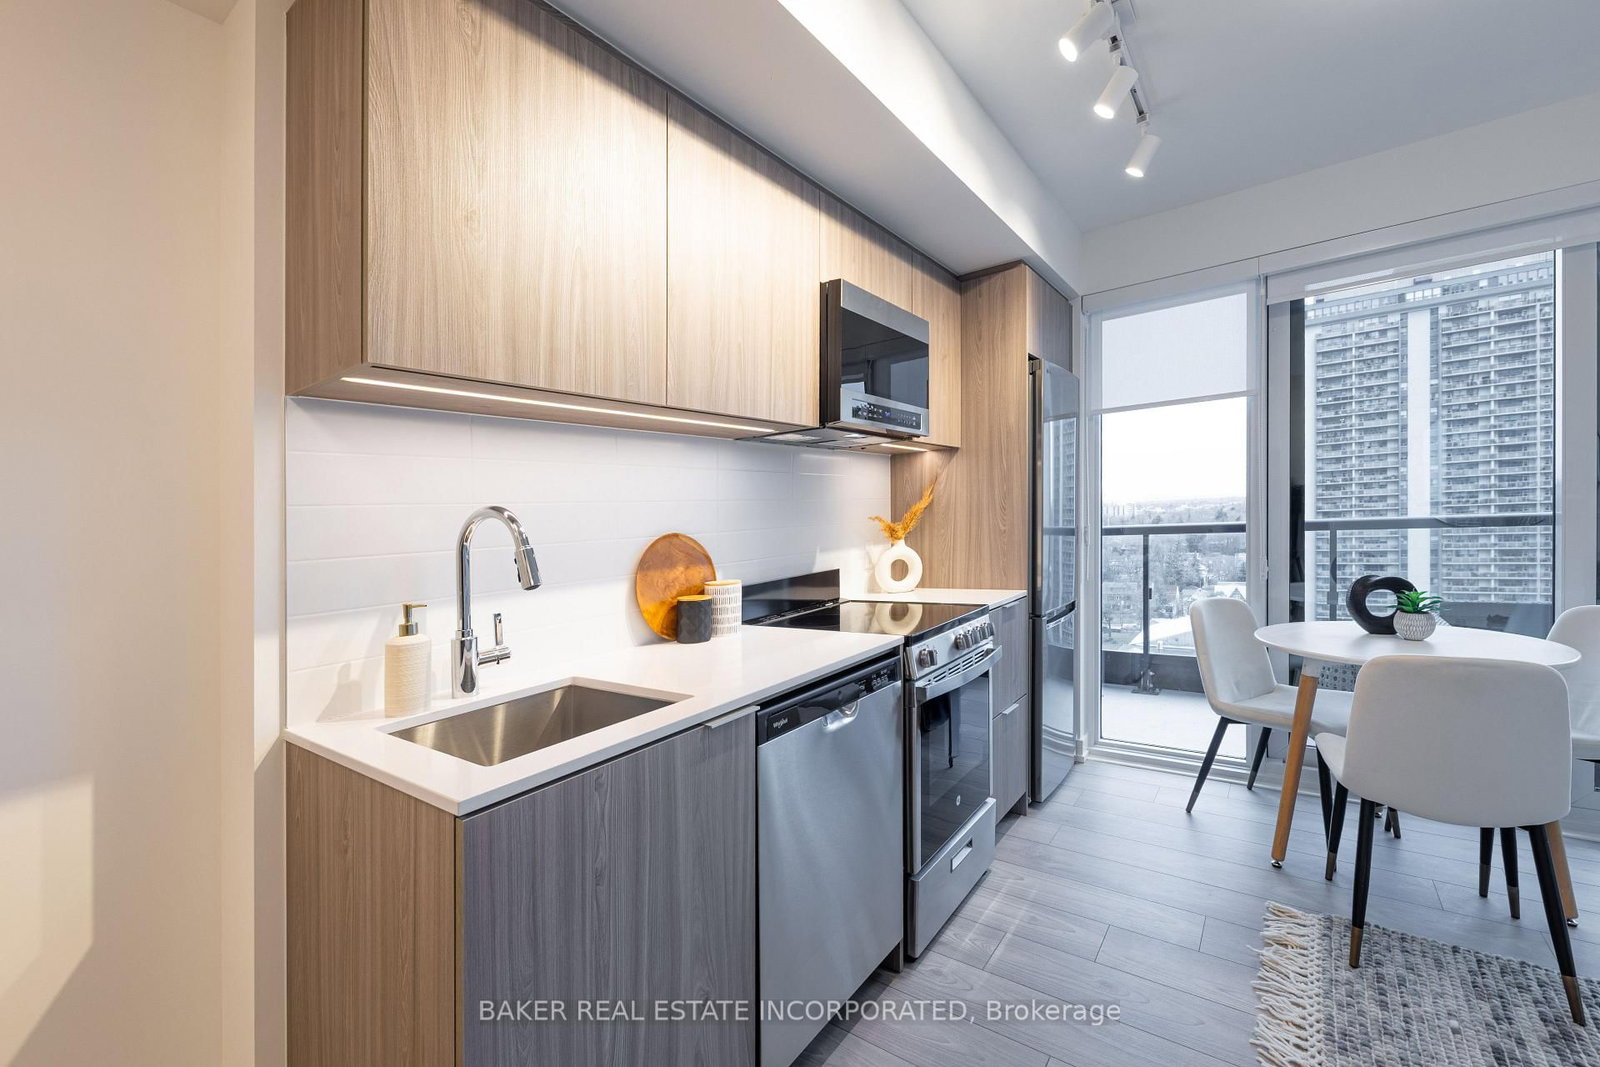
The Ultimate Leaside/Davisville 2-bedroom, 2-bathroom Pied-à-terre! New boutique building with 44 meticulously designed residences, spanning eight storeys, overlooking a tranquil pocket of Leaside. Highly versatile east suite, fully operational, with views looking over Leaside. One parking spot & locker. Incredible kitchen with oversized island. Engineered hardwood flooring throughout. 9-foot ceilings with fabulous neighbourhood views. Incredible light. Large primary ensuite with rare south window. Walk to everything!! Transit, schools, hospitals, and all the incredible shops and amenities of Bayview Leaside Village & Davisville Mount Pleasant! East windows fully operational, looking over Leaside. ** Some photos are virtually staged **

Listed by CHESTNUT PARK REAL ESTATE LIMITED

  • MLS #

    C13656818

  • Sq. Ft

    800-899

  • Sq. Ft. Source

    MLS

  • Year Built

    Available Upon Request

  • Basement

    None

  • View

    n/a

  • Garage

    Underground, 1 spaces

  • Parking Type

    Owned

  • Locker

    Owned

  • Pets Permitted

    Yes-with Restrictions

  • Exterior

    Brick

  • Fireplace

    N

  • Security

    n/a

  • Elevator

    n/a

  • Laundry Level

    n/a

  • Building Amenities

    n/a

  • Maintenance Fee Includes

    Parking

  • Property Management

    Melbourne Property Management 416-546-2126

  • Heat

    Forced Air

  • A/C

    Central Air

  • Water

    n/a

  • Water Supply

    n/a

  • Central Vac

    N

  • Cert Level

    n/a

  • Energy Cert

    n/a

  • Living

    2.89 x 4.6 ft Flat level

    Tile Floor, hardwood floor

  • Dining

    2.89 x 4.6 ft Flat level

    Combined W/Living, hardwood floor

  • Kitchen

    4.02 x 3.84 ft Flat level

    Open Concept, B/I Appliances

  • Br

    2.56 x 3.11 ft Flat level

    W/I Closet, hardwood floor

  • Primary

    2.74 x 3.23 ft Flat level

    W/I Closet, hardwood floor

  • Laundry

    1.55 x 1.28 ft Flat level

  • Foyer

    1.58 x 2.07 ft Flat level

    Tile Floor, B/I Shelves

  • MLS #

    C13656818

  • Sq. Ft

    800-899

  • Sq. Ft. Source

    MLS

  • Year Built

    Available Upon Request

  • Basement

    None

  • View

    n/a

  • Garage

    Underground, 1 spaces

  • Parking Type

    Owned

  • Locker

    Owned

  • Pets Permitted

    Yes-with Restrictions

  • Exterior

    Brick

  • Fireplace

    N

  • Security

    n/a

  • Elevator

    n/a

  • Laundry Level

    n/a

  • Building Amenities

    n/a

  • Maintenance Fee Includes

    Parking

  • Property Management

    Melbourne Property Management 416-546-2126

  • Heat

    Forced Air

  • A/C

    Central Air

  • Water

    n/a

  • Water Supply

    n/a

  • Central Vac

    N

  • Cert Level

    n/a

  • Energy Cert

    n/a

  • Living

    2.89 x 4.6 ft Flat level

    Tile Floor, hardwood floor

  • Dining

    2.89 x 4.6 ft Flat level

    Combined W/Living, hardwood floor

  • Kitchen

    4.02 x 3.84 ft Flat level

    Open Concept, B/I Appliances

  • Br

    2.56 x 3.11 ft Flat level

    W/I Closet, hardwood floor

  • Primary

    2.74 x 3.23 ft Flat level

    W/I Closet, hardwood floor

  • Laundry

    1.55 x 1.28 ft Flat level

  • Foyer

    1.58 x 2.07 ft Flat level

    Tile Floor, B/I Shelves

Thinking of Selling?

Find Out Your Home’s Value in Today’s Market!

No Email or Signup is required to view your home estimate.

estimate your home value

Contact Manoj Kukreja

Sales Representative,
Century 21 People’s Choice Realty Inc.,
Brokerage
(647) 576 - 2100

Manoj profile avatar

Property History

Property history for 404-1414 Bayview Avenue, Toronto

This property has been sold 1 time before. Create your free account to explore sold prices, detailed property history, and more insider data.

Sign In / Register

Inventory Graph

10 9 8 7 6 5 4 3 2 1 0 1 Months of inventory SELLER'S Market BALANCED Market BUYER'S Market

Thinking of Selling?

Find Out Your Home’s Value in Today’s Market!

No Email or Signup is required to view your home estimate.

estimate your home value

Contact Manoj Kukreja

Sales Representative, Century 21 People’s Choice Realty Inc., Brokerage
(647) 576 - 2100

Manoj profile avatar

Recent Sold Listings in Mount Pleasant East, Toronto

Popular Cities